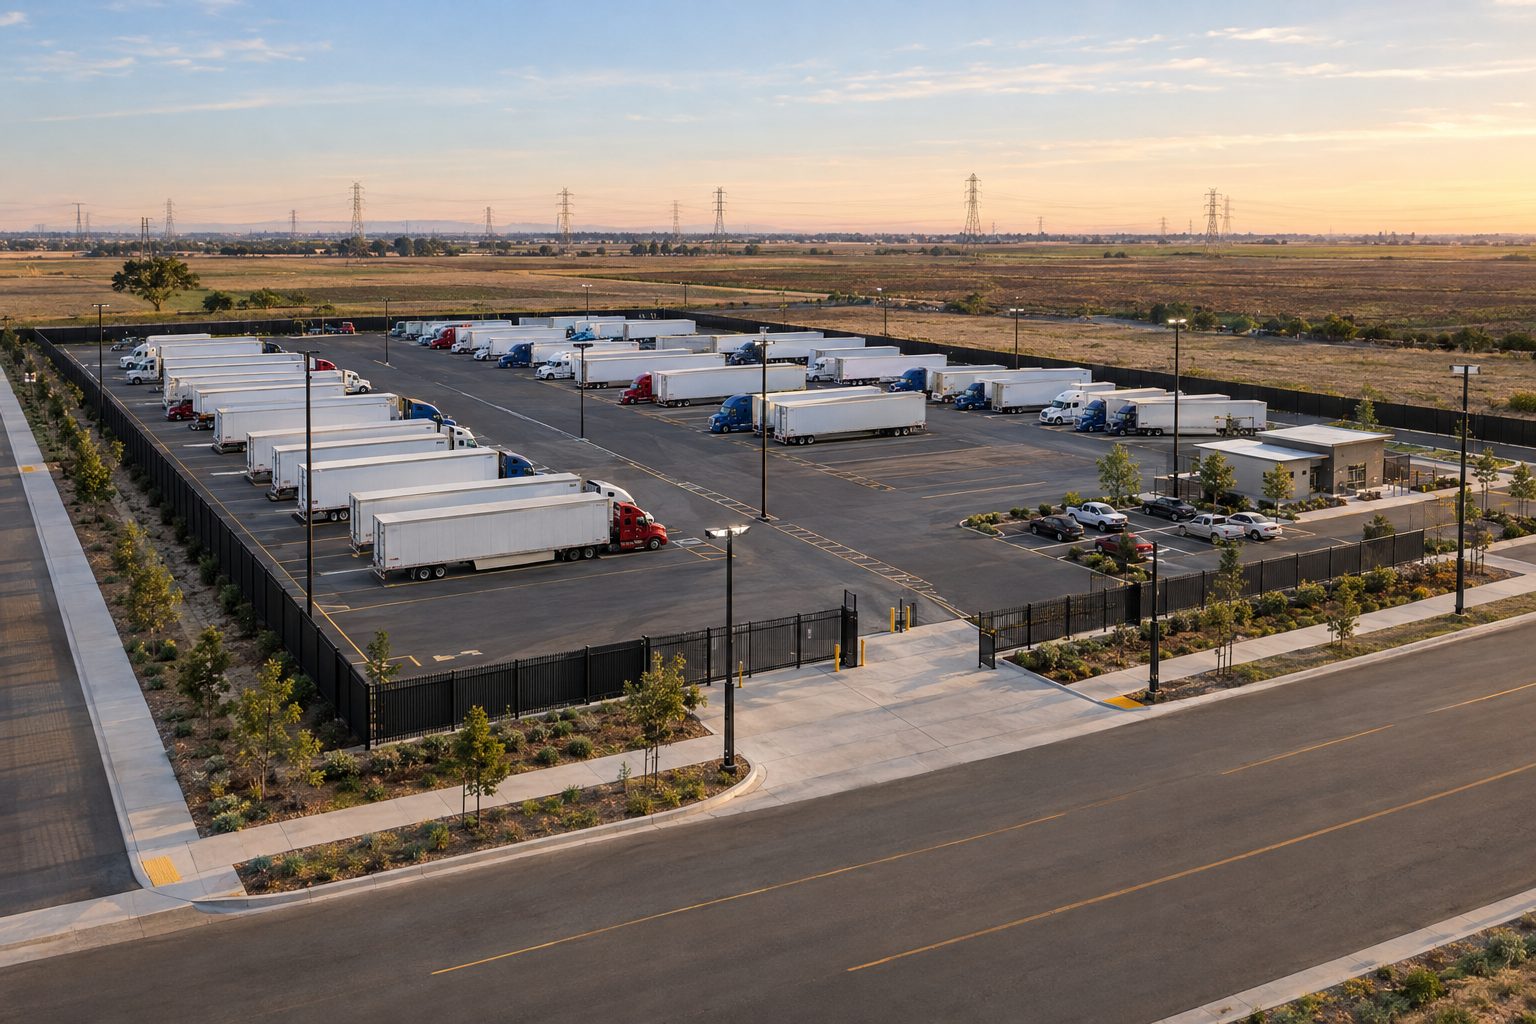
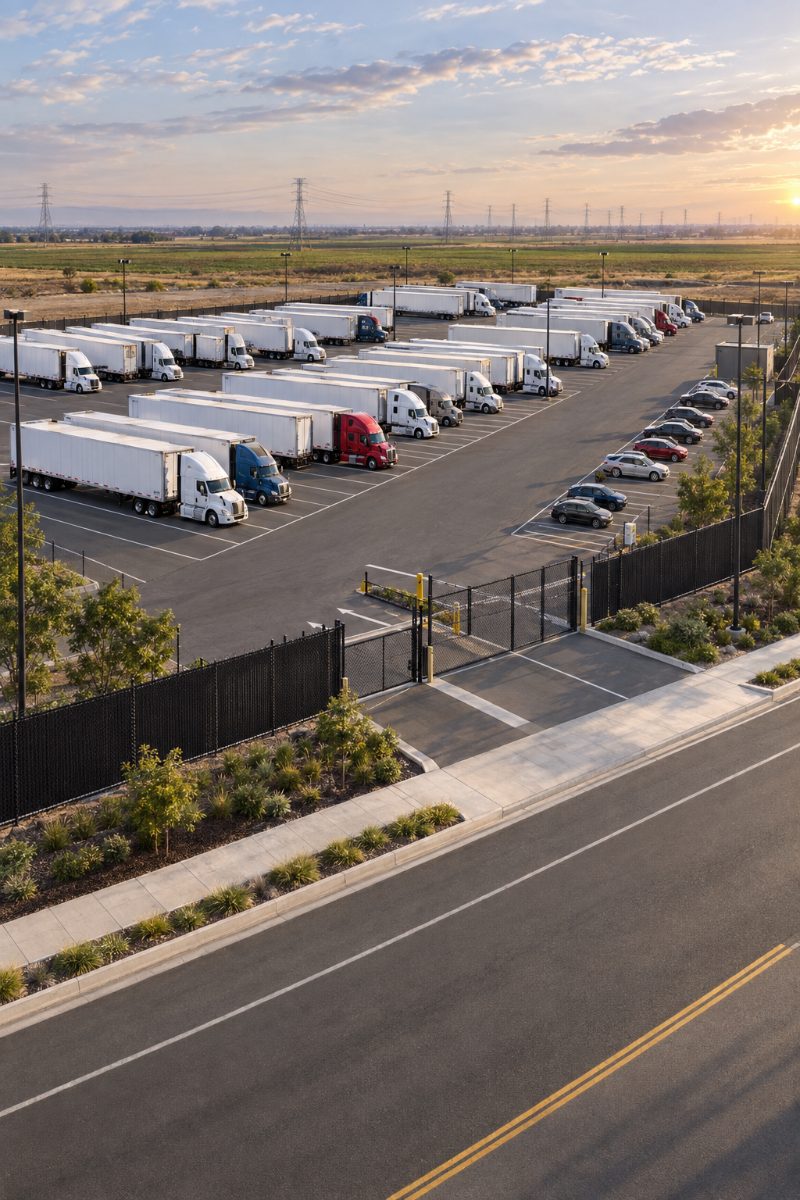
Artist's conceptual depiction
Offered by the owner
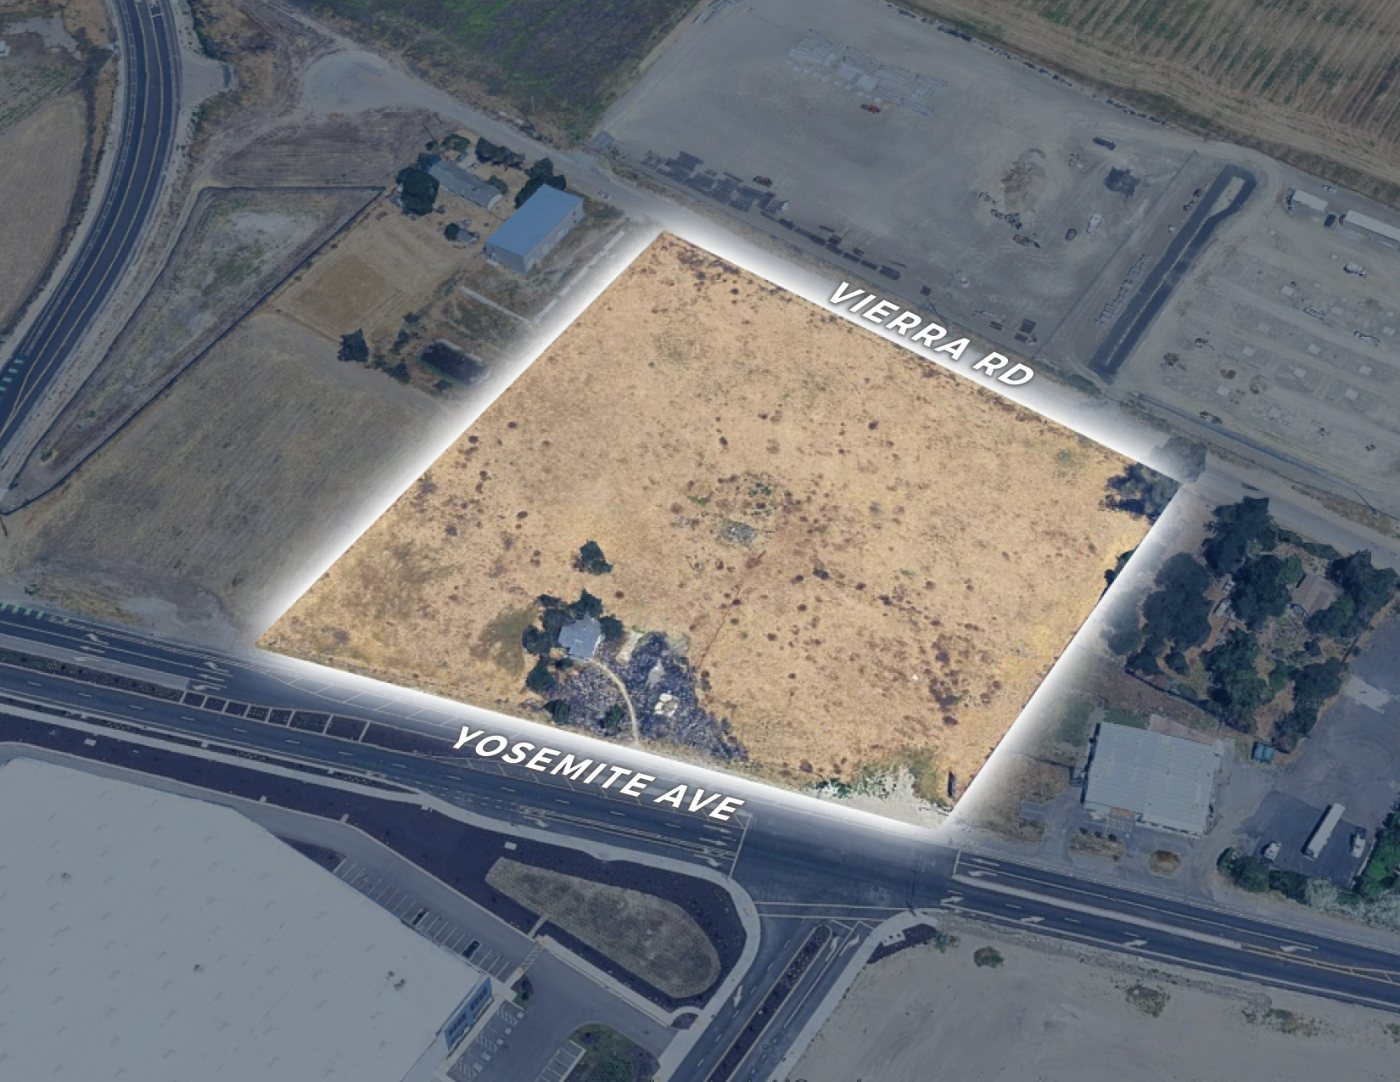
3303 W. Yosemite Avenue, Lathrop, CA 95330
Entitled Truck/Trailer Parking Yard, City of Lathrop SPR-25-91 Approved
7.11 acres / 309,712 SF
Land area
84 truck/trailer spaces + 9 automobile stalls
Approved program
$10,000,000
Asking price
Request received
Thank you, your request has been received, and Michelle Magallon will follow up with the flyer; due diligence materials, including the Phase I, the Consolidated Conditions of Approval and the Mitigation Monitoring and Reporting Program, are available in the data room on execution of a confidentiality agreement.
The offering
Overview
RB Empire Properties presents Lathrop Yard, a 7.11-acre (309,712 SF) entitled truck and trailer parking yard at 3303 W. Yosemite Avenue in Lathrop, San Joaquin County, California. On February 18, 2026 the City of Lathrop approved Site Plan Review No. SPR-25-91, authorizing construction of a commercial truck/trailer parking yard of 84 truck and trailer spaces and 9 standard automobile stalls on the site, with access from Yosemite Avenue, Vierra Road, and a new Ringstrom Drive. The approval runs through February 19, 2029.
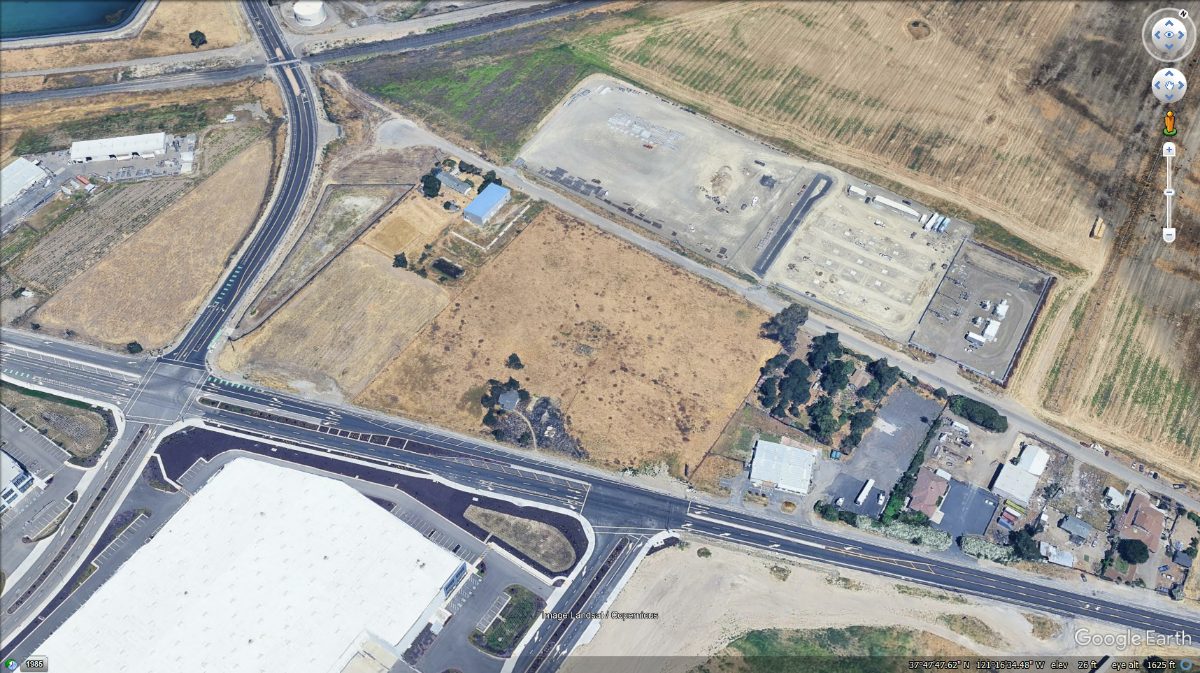
The parcel is level, rectangular and cleared, on the north side of Yosemite Avenue and the south side of Vierra Road, two parcels east of D'Arcy Parkway. The immediate neighborhood is industrial and improving: a distribution center sits directly south across Yosemite Avenue, and the PG&E Vierra Substation and a 23.8-acre J.R. Simplot holding adjoin to the north across Vierra Road. The site sits inside the Lathrop Gateway Business Park Specific Plan, a planned industrial and commercial district east of Interstate 5 and north of State Route 120 whose first phase, including the D'Arcy Parkway extension, a regional sewer pump station, reconstruction of Yosemite Avenue and roughly 990,000 square feet of warehouse, is already under construction two parcels west of the subject's Yosemite Avenue frontage.
CEQA review is complete: the project falls within the scope of the certified Lathrop Gateway Business Park Specific Plan EIR, and the City determined that no further environmental review is required. CS-LG Service Commercial zoning carries the entitled yard and preserves warehouse, freight-forwarding terminal and build-to-suit paths behind it, the approved yard can operate as an interim use while a build-to-suit program is designed and permitted. Lathrop Yard is offered for sale in fee simple at $10,000,000.
| Property facts | |
|---|---|
| Address | 3303 W. Yosemite Avenue, Lathrop, CA 95330 |
| APN | 241-390-100-000 |
| Land area | 7.11 acres / 309,712 SF |
| Shape / topography | Rectangular, level, cleared |
| Zoning | CS-LG, Service Commercial |
| Governing plan | Lathrop Gateway Business Park Specific Plan |
| Entitlement | Site Plan Review SPR-25-91, approved 02/18/2026 |
| Entitlement expiration, absent permit issuance | 02/19/2029 |
| Approved program | 84 truck/trailer spaces + 9 automobile stalls |
| Frontages | Yosemite Avenue, Vierra Road, future Ringstrom Drive |
| Front setback | 15 feet |
| Side and rear setbacks | None required |
| Maximum lot coverage | 75% |
| Maximum building height | 75 feet |
| Flood zone | FEMA Zone X, protected from the 1% annual chance flood by levee |
| Depth to groundwater | 22 to 32 feet below ground surface |
| Current use | Vacant, cleared land |
| Buyer profile | Carrier, 3PL, yard operator, or industrial developer |
Investment highlights
- Shovel-ready entitlementSPR-25-91 was approved February 18, 2026 for an 84-space truck/trailer yard plus 9 auto stalls. The entitlement runs through February 19, 2029.
- CEQA satisfiedEnvironmental effects are covered by the certified Lathrop Gateway Business Park Specific Plan EIR (SCH No. 2009062106, certified May 16, 2011). No further environmental review is required.
- Three points of frontage and accessYosemite Avenue, Vierra Road, and the new Ringstrom Drive, rare circulation flexibility for a tractor-trailer operation.
- Clean Phase IThe December 5, 2025 ASTM E1527-21 assessment identified no RECs, CRECs, HRECs or BERs, encountered no significant data gaps, and recommended no further investigation.
- Flexible CS-LG zoningPermitted uses include truck and automobile sales, freight-forwarding terminals, warehouses, storage and mini-storage, at up to 75% lot coverage and 75 feet of height.
- Approved program and permitted usesThe approved yard can operate under SPR-25-91 as permitted; CS-LG zoning and the Specific Plan framework also permit a build-to-suit program for a user-occupier.
- Approved site schemeThe approved plan provides for an asphalt-concrete paved yard inside an 8-foot screened perimeter fence, gated entries set back 70 feet from the right-of-way, pole-mounted site lighting and frontage landscaping.
- Infrastructure arriving next doorPhase 1 of the approximately 384-gross-acre Lathrop Gateway Business Park is under construction, delivering the D'Arcy Parkway extension, a regional sewer pump station, Yosemite Avenue reconstruction and roughly 990,000 square feet of warehouse.
- Clean flood and groundwater profileFEMA Zone X, protected from the 1% annual chance flood by a levee system, with groundwater inferred at 22 to 32 feet below ground surface.
Trade area
Location
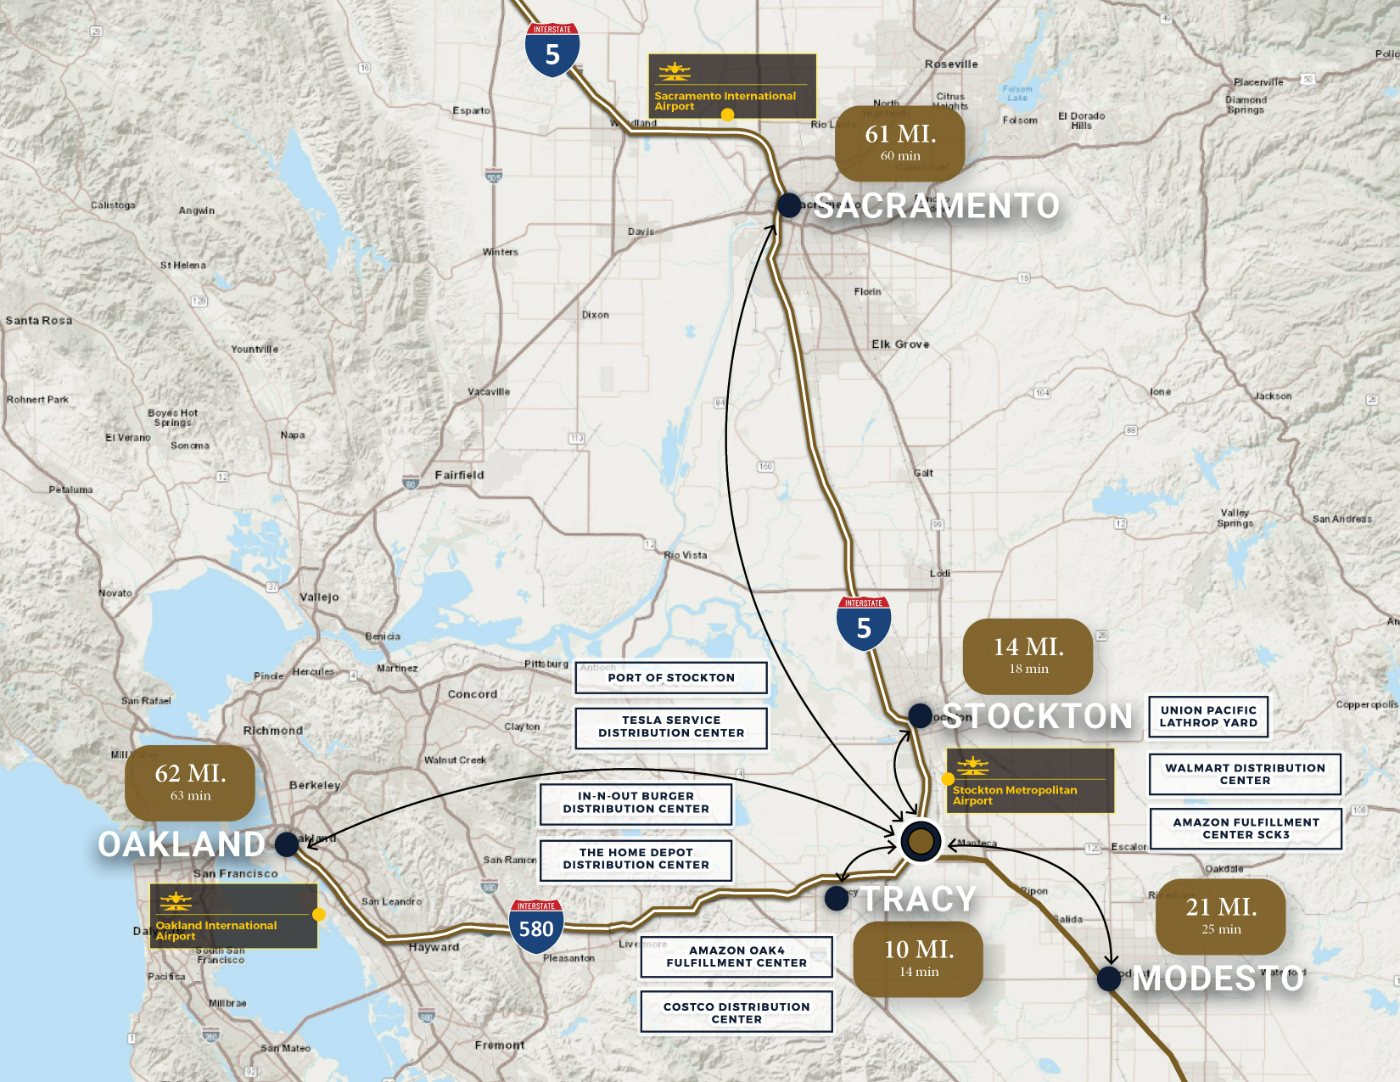
Lathrop sits at the intersection of Interstate 5 and State Route 120, with direct freeway access to I-5, I-205, I-580, SR-120 and SR-99, and proximity to Union Pacific and BNSF intermodal facilities and to both the Port of Stockton and the Port of Oakland. That junction is why the city has absorbed Tesla, Amazon, Home Depot, RH, Best Buy and Macy's distribution operations over the past decade, and why a secured trailer yard on Yosemite Avenue has a customer base measured in minutes, not hours.
The subject occupies the industrial west edge of Lathrop, inside the Lathrop Gateway Business Park Specific Plan area east of I-5 and north of SR-120. Yosemite Avenue is an active truck corridor, with tractor-trailer traffic staging at neighboring facilities and a distribution building directly across the street. The Specific Plan covers approximately 384 gross acres of planned urban industrial and commercial development between the two Union Pacific lines through southern Lathrop; Phase 1 is under construction and is delivering the D'Arcy Parkway extension from Yosemite Avenue to the rail tracks, a regional sewer pump station, reconstruction of Yosemite Avenue, and roughly 990,000 square feet of warehouse across two buildings, with the full program contemplating ten buildings across three phases.
Beyond the business park, the broader San Joaquin corridor continues to absorb capital: the Port of Stockton is executing a $185.7 million capital improvement program for 2025 to 2030 covering maritime facilities, rail, utilities and intermodal connections, alongside a multi-phase Stockton levee improvement program, the St. Joseph's Medical Center acute-care expansion, and the continuing build-out of the River Islands master-planned community west of I-5. The tenant for an 84-space truck and trailer yard is a carrier or third-party logistics operator serving those campuses, and the labor market behind them is expanding.
| Metric | Value |
|---|---|
| Lathrop Gateway Business Park Specific Plan area | approximately 384 gross acres |
| Phase 1 warehouse under construction | roughly 990,000 square feet |
| Port of Stockton capital improvement program (2025 to 2030) | $185.7 million |
| Distribution and fulfillment share of San Joaquin County workforce | roughly 17 percent |
| ZIP 95330 population (2020) | 24,096 |
| ZIP 95330 population growth (2011 to 2020) | +39.1% |
| ZIP 95330 median household income (2020) | $89,653 |
| Stockton-Lodi CBSA median household income (2025 estimate) | $88,888 |
| Stockton-Lodi CBSA average household income (2025 estimate) | $109,814 |
| Stockton-Lodi CBSA labor force change (YoY to Dec 2025) | +6,615 workers |
| Stockton-Lodi CBSA employment change (YoY to Dec 2025) | +6,176 jobs |
| Stockton-Lodi CBSA unemployment rate (Dec 2025) | 6.4% |
Documents
Offering documents
Phase I Environmental Site Assessment
Request accessConsolidated Conditions of Approval
Request accessMitigation Monitoring and Reporting Program
Request access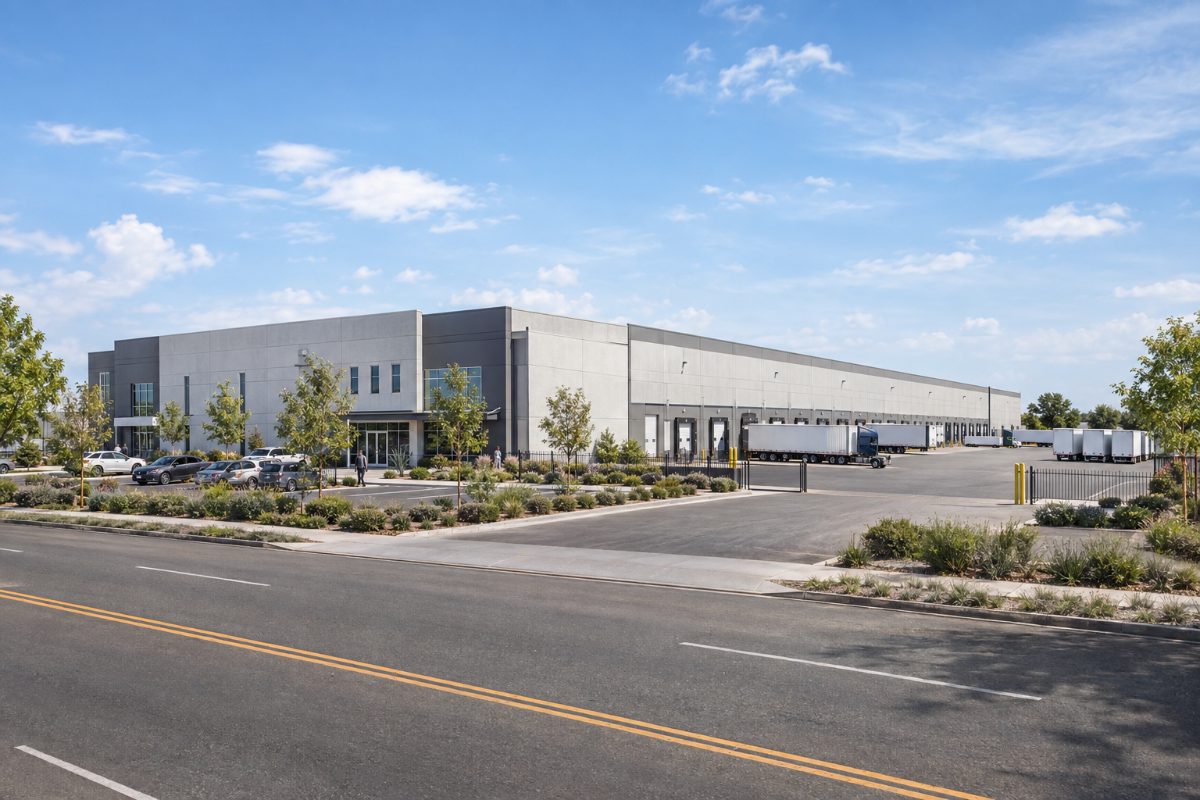
The owner
RB Empire Properties
RB Empire Properties is a family investment group based in Irvine, California. It holds land and operating real estate through single purpose entities and sells its own property directly.
Buyers deal with the owner and its acquisitions team from the first conversation to closing. Requests for documents, site visits and offers go to the contact below.